
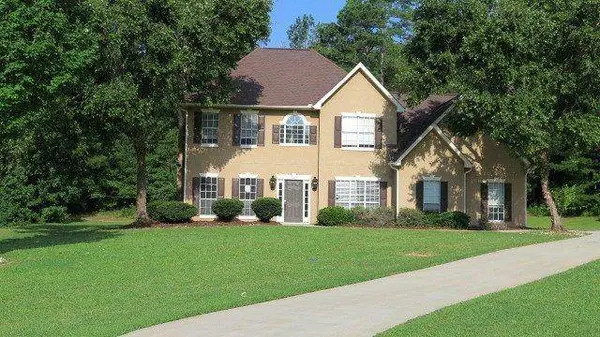
Address not disclosed
Fairburn, GA 30213
- 5 Beds
- 3 Baths Full Baths: 3
- 3,044 SqFt
- 1.03 Lot Size
- 1998 Year Built
GALLERY
PROPERTY DETAIL
Key Details
Property Type Single Family Home
Sub Type Single Family Residence
Listing Status Pending
Purchase Type For Sale
Square Footage 3, 044 sqft
Price per Sqft $114
Subdivision Castlewalk Ph 2
MLS Listing ID 7823311
Style Colonial
Bedrooms 5
Full Baths 3
Construction Status Resale
HOA Fees $500/ann
HOA Y/N Yes
Year Built 1998
Annual Tax Amount $3,083
Tax Year 2025
Lot Size 1.030 Acres
Acres 1.03
Property Sub-Type Single Family Residence
Source First Multiple Listing Service
Location
State GA
County Fulton
Area Castlewalk Ph 2
Lake Name None
Rooms
Bedroom Description Oversized Master
Other Rooms None
Basement None
Main Level Bedrooms 1
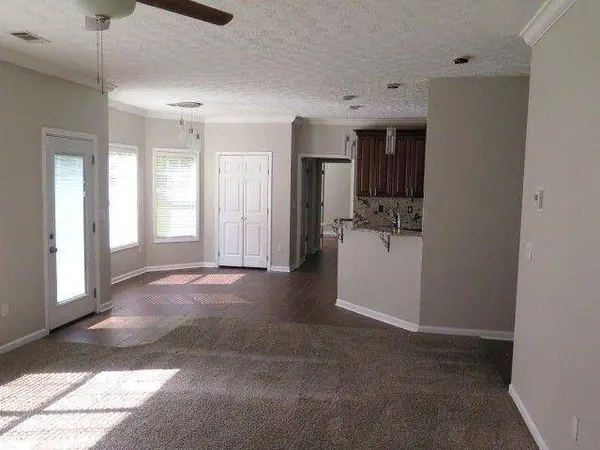
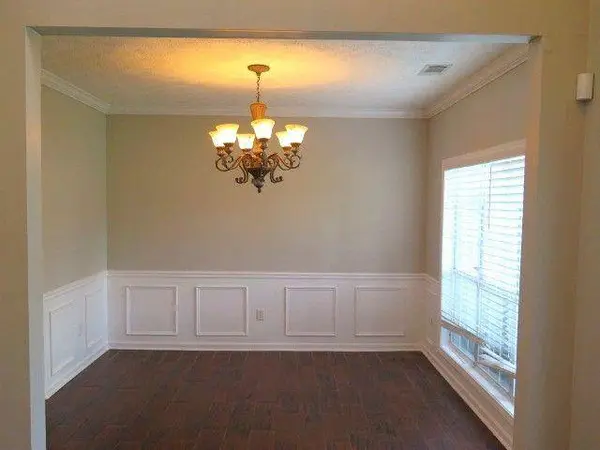
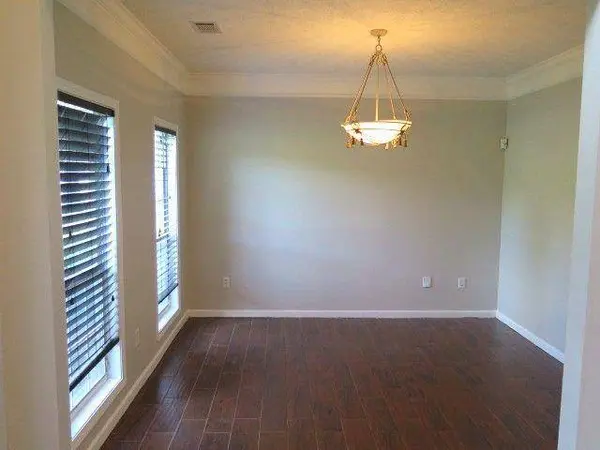
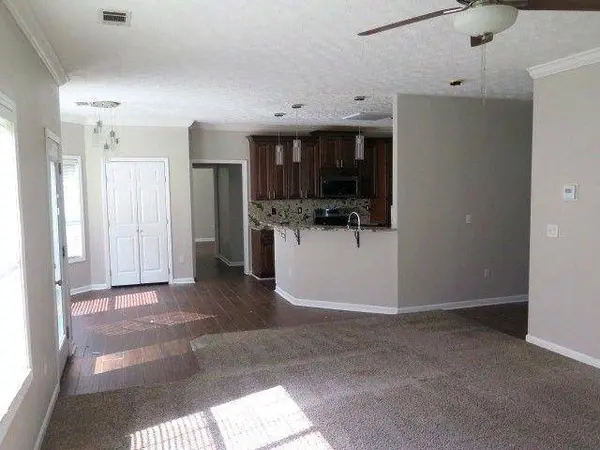
Dining Room Dining L, Open Concept
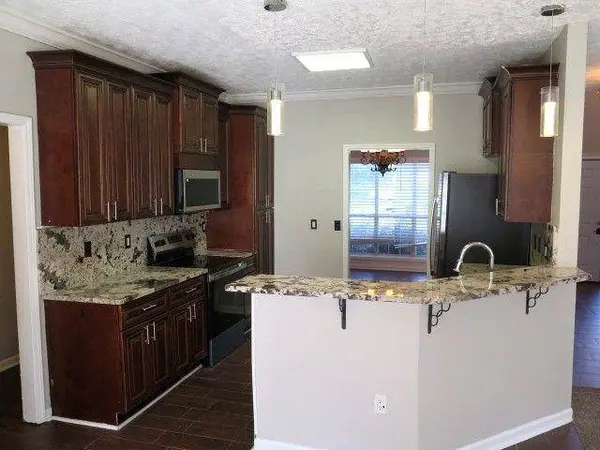
Kitchen Breakfast Bar, Pantry, Cabinets Stain, Eat-in Kitchen, Pantry Walk-In, View to Family Room
Building
Lot Description Cul-De-Sac, Level, Open Lot, Back Yard
Story Two
Foundation Slab
Sewer Public Sewer
Water Public
Architectural Style Colonial
Level or Stories Two
Structure Type Synthetic Stucco,Stucco
Construction Status Resale
Interior
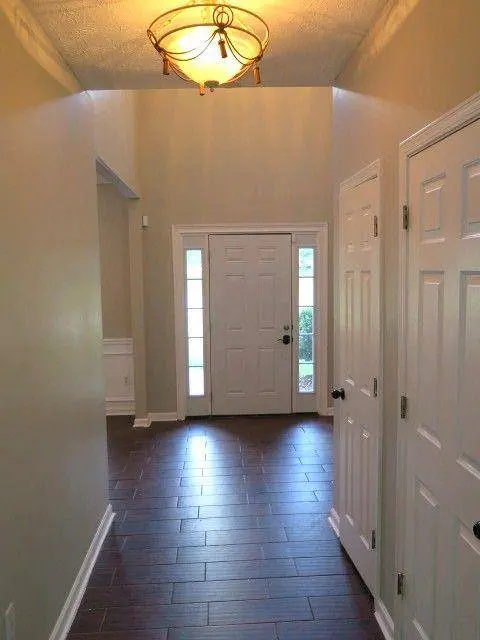
Interior Features Double Vanity, Walk-In Closet(s), High Ceilings 10 ft Lower, Crown Molding, Entrance Foyer, His and Hers Closets
Heating Forced Air
Cooling Central Air
Flooring Carpet
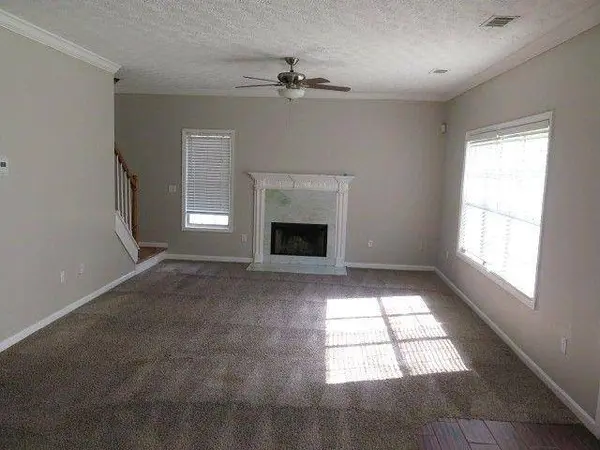
Fireplaces Number 1
Fireplaces Type Family Room
Equipment None
Window Features None
Appliance Dishwasher, Microwave, Refrigerator, Gas Oven
Laundry Laundry Closet, Upper Level
Exterior
Exterior Feature Other, Private Yard
Parking Features On Street
Fence None
Pool None
Community Features None
Utilities Available Underground Utilities, Electricity Available, Natural Gas Available, Sewer Available
Waterfront Description None
View Y/N Yes
View City
Roof Type Composition
Street Surface Paved
Accessibility None
Handicap Access None
Porch None
Total Parking Spaces 2
Private Pool false
Schools
Elementary Schools Abbotts Hill
Middle Schools Bear Creek - Fulton
High Schools Creekside
Others
HOA Fee Include Maintenance Grounds
Senior Community no
Restrictions false
Tax ID 07 160201700587
Acceptable Financing Cash, Conventional, FHA, VA Loan
Listing Terms Cash, Conventional, FHA, VA Loan
SIMILAR HOMES FOR SALE
Check for similar Single Family Homes at price around $349,900 in Fairburn,GA

Pending
$349,900
405 LAKE RIDGE LN, Fairburn, GA 30213
Listed by Hope Realty Team Inc.4 Beds 3 Baths 2,396 SqFt
Active Under Contract
$443,990
344 Jarrett ST, Fairburn, GA 30213
4 Beds 3 Baths 2,700 SqFt
Active Under Contract
$469,850
7347 Towne Bishop LN, Fairburn, GA 30213
4 Beds 3 Baths 2,362 SqFt
CONTACT
